

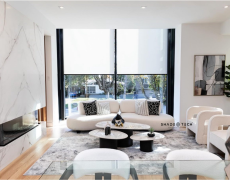
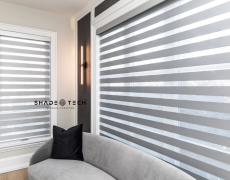
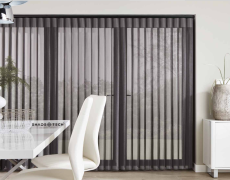







A commercial shade package can look straightforward on a finish schedule, then become a source of glare complaints, failed inspections, difficult maintenance, or unreliable controls after installation. The right commercial shade specification guide starts with how the space actually operates: who uses it, when sun enters, what must remain visible, and who will manage the system once the project is complete.
For Dallas-Fort Worth offices, medical clinics, restaurants, schools, multifamily common areas, and hospitality spaces, shading is more than a design detail. It affects patient comfort, employee productivity, screen visibility, energy use, privacy, and the finished appearance of the room. A well-written specification gives architects, contractors, and owners a clear path from design intent to a dependable installed system.
Start With Performance, Not Fabric Color
The first decision is not whether the shade should be white, charcoal, or bronze. It is what the shade needs to accomplish at each opening. A conference room with west-facing glass needs a different solution than a restaurant dining room, a clinic exam room, or a lobby with dramatic floor-to-ceiling windows.
Define the primary purpose for every elevation: solar control, glare reduction, daytime privacy, room darkening, nighttime privacy, or a combination of these needs. If the project requires two competing outcomes, such as preserving a view during the day while creating privacy after dark, specify a dual-shade system rather than asking one fabric to do everything.
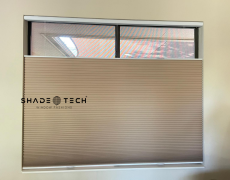
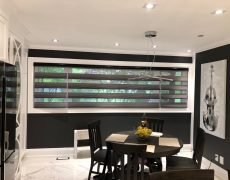
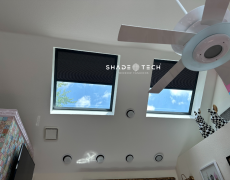
Solar roller shades are often the strongest fit for open offices, reception areas, waiting rooms, and hospitality spaces because they manage heat and glare while maintaining a clean, architectural look. Blackout or room-darkening shades are better suited to training rooms, media spaces, patient rooms, and areas where presentations are central to daily use. Keep in mind that a blackout fabric alone does not guarantee a dark room. Light can enter around the shade edges, through sill gaps, or above the roller if the mounting condition is not addressed.
Specify Openness and Fabric Construction Carefully
Openness factor is one of the most consequential details in a commercial shade specification. It refers to the percentage of open space in a solar fabric weave. Lower openness provides greater glare and solar control, while higher openness preserves more outward visibility and daylight.
A 1% or 3% openness fabric is often appropriate where screen glare, heat gain, or close neighboring buildings are concerns. A 5% openness fabric can work well in many office and common-area applications where view-through matters. Higher openness fabrics may be suitable for low-sun exposures or spaces that prioritize visibility, but they can be less effective against intense afternoon sun.
Fabric color changes performance, too. Darker solar fabrics typically offer clearer outward views because they reduce reflected light on the interior-facing surface. Lighter fabrics can make a room feel brighter and may better support a light interior palette, though view-through can be softer. There is no universal winner. The right choice depends on the glass orientation, interior lighting, desired appearance, and the occupants’ expectations.
For commercial work, also verify fabric performance documentation. Depending on the project type and local requirements, this may include flame-spread information, smoke-developed ratings, GREENGUARD or indoor-air-quality certifications, and color consistency standards. Specifications should call for commercial-grade fabrics designed to resist fading, fraying, and distortion under repeated operation.
Plan the Shade System Around the Window Conditions
Large windows rarely behave like a standard residential opening. Mullions, deep pockets, uneven ceilings, sprinkler locations, soffits, door swings, and exposed structural elements all influence what can be built and installed. Precise field measurement is essential, but the specification should establish the intended mounting approach before a crew arrives on site.
Inside mounts create a refined, built-in appearance when the window recess has adequate depth and square conditions. Outside mounts provide better edge coverage and can be the better solution when glare control or room darkening is the priority. For wide openings, multiple shades may be necessary to manage fabric weight, roller deflection, and serviceability. The goal is not to make the fewest shades possible. It is to create a system that operates smoothly and looks intentional.
Specify fascia, pocket, or exposed rollers based on the project’s design standard. A recessed pocket produces the cleanest finished appearance but must be coordinated early with ceiling and electrical plans. Fascia can conceal the roller and brackets in retrofit applications without requiring a dedicated pocket. Exposed hardware may be appropriate in industrial or budget-sensitive spaces, provided the hardware finish and alignment are treated as visible design elements.
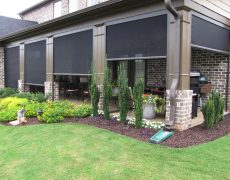
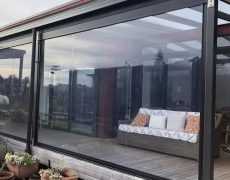
For exterior openings, specify systems engineered for wind exposure, mounting substrate, and local weather conditions. Outdoor screens can improve comfort on patios, restaurant terraces, and amenity areas, but they require a different level of structural coordination than interior roller shades.
Choose Controls That Match Daily Operations
Manual shades remain a practical choice in smaller rooms, low-use openings, or projects with tight budgets. They are simple, durable, and do not require electrical coordination. However, manual operation can become inconsistent across a large office, clinic, or hospitality property. Shades left open on sun-exposed elevations can undermine the performance the system was selected to provide.
Motorized shades add value when a project has tall windows, large banks of shades, changing sunlight, or a strong operational need for consistency. They can be controlled by wall switches, handheld remotes, timers, sensors, building automation systems, or smart-home platforms where appropriate. In a restaurant, one scene can lower solar shades before afternoon service. In a clinic, staff can create privacy at the touch of a button. In a conference room, shades can lower with a presentation setting.
The specification should state whether motors will be hardwired, battery-powered, or low-voltage. Hardwired motors are often the preferred long-term choice for new construction and major renovations because they reduce battery maintenance and support larger coordinated systems. Battery motors can be an effective retrofit option where opening walls or running power is impractical.
Do not specify automation as a vague add-on. Identify the desired control zones, user interfaces, scheduling requirements, power locations, and integration expectations. If the owner expects compatibility with Alexa, Google Home, Apple HomeKit, Matter, or a commercial control platform, that requirement should be confirmed before equipment is selected.
What a Commercial Shade Specification Should Include
A complete commercial shade specification prevents costly assumptions between the design team, contractor, electrical trades, and installer. At minimum, it should identify:
- Shade type, fabric manufacturer or approved equivalent, color, openness factor, and required performance documentation.
- Mounting method, roller exposure or fascia style, bracket finish, hem bar style, and edge-clearance expectations.
- Opening-by-opening dimensions or a coordinated shade schedule, including shade bands, split locations, and control zones.
- Manual or motorized operation, motor type, power method, control locations, and any required automation or system integration.
- Requirements for room darkening, privacy, side channels, sill channels, or dual-shade assemblies where applicable.
- Field verification responsibilities, installation tolerances, commissioning, programming, and owner training.
For builders and general contractors, this level of detail reduces late-stage conflicts with millwork, drywall, HVAC diffusers, fire protection, and electrical rough-in. For owners, it clarifies exactly what they are purchasing and how the system will be supported after turnover.
Account for North Texas Sun and Real-World Use
North Texas projects face a specific combination of strong UV exposure, high cooling demand, and expansive contemporary glazing. West and south elevations often need more aggressive solar control than a fabric sample alone suggests. A shade that looks excellent in a showroom may not perform the same way against a full wall of glass at 4 p.m. in August.
This is where local measurement, sample review at the actual window, and experienced installation matter. ShadeoTech manufactures and installs custom systems locally in the Dallas area, allowing project teams to coordinate fabric selection, precise dimensions, automation, and finished alignment through one accountable partner rather than separate retail, fabrication, and installation channels.
Commercial shades should also be specified for the people who will use them every day. A clinic needs easy-to-clean materials and dependable privacy. A restaurant needs a polished appearance that holds up to frequent operation. An office needs glare control that employees will not override. When the system fits the space, the shade becomes part of the building’s comfort strategy instead of another item on the maintenance list.
The best time to resolve these decisions is before drywall closes, not after occupants start pulling shades by hand to block the sun. Build the specification around actual performance, coordinate it with the project team early, and the finished space will feel more comfortable from the first day it opens.
