

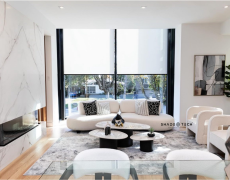

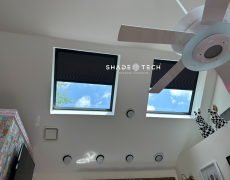


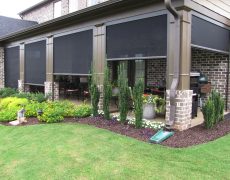

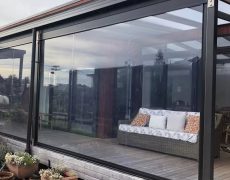



A wall of west-facing glass can make a Dallas home look spectacular at 6 p.m. and nearly unlivable by 6:30. That is why a quality window treatment consultation process starts with more than fabric samples. It begins with how the room performs: where heat builds, when glare hits screens, who needs privacy, and how the shades should operate in daily life.
For custom shades, blinds, shutters, and exterior screens, the consultation is where design, measurement, manufacturing, and automation come together. The goal is not to sell a standard-size product. It is to specify a system that fits the windows, the architecture, and the way the space is used.
What Happens During a Window Treatment Consultation Process
A productive consultation typically begins with a conversation about the room rather than a product catalog. A family room with tall, south-facing windows has different priorities than a primary bedroom, a restaurant patio, or a medical clinic waiting room. Light control may matter most in one space; privacy, energy performance, code considerations, or operational simplicity may lead in another.
The consultant will ask practical questions. Do you want to preserve a view while softening glare? Is the room difficult to cool during Texas summers? Are the windows behind furniture? Should every shade move together, or should each zone be controlled independently? If you are building or remodeling, they may also coordinate with the builder, electrician, interior designer, or automation professional before finishes are finalized.
This early discussion prevents a common and expensive mistake: choosing a window covering because it looks right in a showroom, then discovering it does not solve the room’s actual problem.
Evaluating light, heat, and privacy
North Texas sunlight is not a minor design factor. Solar exposure can fade flooring and furnishings, raise indoor temperatures, and create glare that makes televisions and computer screens difficult to use. The consultation should identify the direction each window faces, the times of day it receives direct sun, and whether the glass is shaded by overhangs, trees, or neighboring structures.
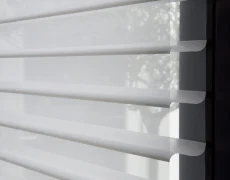
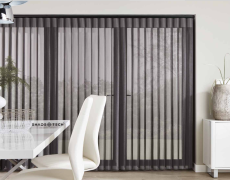
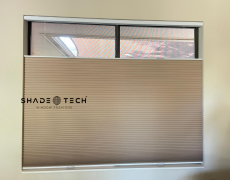
A sheer shade may be ideal for maintaining a view and filtering harsh daylight. A room-darkening roller shade can make more sense for bedrooms, media rooms, and spaces where privacy is essential. Cellular shades can improve insulation, while exterior motorized screens stop a portion of solar heat before it reaches the glass. The best answer depends on the room, the glass, and the desired appearance.
Privacy also has layers. Street-facing windows often need daytime screening and nighttime coverage. Bathrooms may require a more opaque solution. In a commercial setting, a clinic may need privacy without making treatment rooms feel enclosed. A consultation turns those distinctions into a clear specification instead of a guess.
Matching the treatment to the architecture
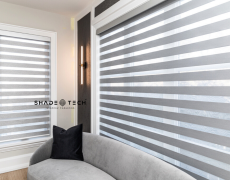
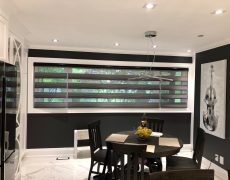
Custom window treatments should work with the home’s lines, not compete with them. During the visit, the consultant considers trim depth, window handles, mullions, ceiling height, wall space, and sightlines. Large contemporary openings often benefit from clean roller shades or dual-shade systems. Traditional interiors may call for shutters or carefully selected woven textures. For patio doors and expansive openings, the stack location and shade width become especially important.
Mounting choices matter as much as the material. An inside mount creates a tailored, built-in look when the window recess has enough depth and is reasonably square. An outside mount can cover more of the opening, reduce light gaps, and accommodate windows with shallow frames. Neither is automatically better. The right option depends on what the window can physically support and what the room needs to achieve.
Precision Measurement Comes Before Manufacturing
After the design direction is established, accurate measurement becomes the foundation of the project. Custom products are made to the opening and mounting conditions, so a measurement error can affect appearance, operation, light control, and installation timing.
A professional measurement accounts for more than width and height. The installer checks for frame irregularities, obstructions, handle clearance, trim dimensions, mounting surfaces, and the space required for brackets, fascia, or cassette systems. For motorized shades, the team also evaluates where power is available and how the control components can be placed cleanly.
This is particularly valuable in homes with oversized windows, high ceilings, angled openings, or multiple windows that need to align visually. A shade can be technically functional and still look wrong if hem bars, fabric rolls, or mounting heights do not line up across the room. Precision planning protects the finished result.
At ShadeoTech, locally manufactured custom systems allow the consultation and measurement details to carry directly into production. That factory-to-installation oversight helps avoid the handoffs that can occur when a retailer, outside fabricator, and separate installer each own only part of the project.
Selecting Materials and Control Options
Once performance and dimensions are clear, the consultation narrows the material and operating choices. This is where a homeowner can compare color, openness, opacity, texture, and hardware against the actual light in the room. A sample that appears warm under showroom lighting may read differently beside the home’s flooring, paint, and natural daylight.
For solar shades, openness factor is a key trade-off. A more open weave preserves more outward visibility and daylight but offers less privacy and may allow more glare. A tighter weave increases screening and privacy but softens the view. Dual shades can resolve that trade-off by pairing a light-filtering screen with a room-darkening layer in one coordinated system.
Motorization should be discussed as part of the system, not added as an afterthought. Battery-powered options can be practical where wiring is difficult. Hardwired solutions are often well suited to new construction, major renovations, and large shade installations where ongoing charging is not desirable. Solar charging can be useful on windows with consistent exposure, though it is not ideal for every orientation or interior layout.
The consultation should also establish how you want to control the shades. A handheld remote may be enough for a simple room. Wall controls, scheduled scenes, app control, and voice operation can make more sense for whole-home projects. Compatibility with Alexa, Google Home, Apple HomeKit, and Matter-enabled smart-home environments should be confirmed before products are specified, especially when the home already uses a central automation platform.
Planning Installation and Smart-Home Setup
The final portion of the consultation turns the product selection into an installation plan. This includes lead times, access requirements, electrical preparation when applicable, and any coordination needed with construction schedules. In occupied homes, the team can plan around furniture, pets, working hours, and rooms that need to remain usable.
For commercial projects, installation planning may account for business hours, patient or guest traffic, safety requirements, and the need to complete spaces in phases. Restaurants may prioritize patio screen operation and wind conditions. Builders may need treatments installed after final paint and before occupancy. These details are operational, but they shape whether the project feels organized from start to finish.
When motorized shades are installed, setup should include more than confirming that a button raises and lowers the fabric. Each shade needs to be paired correctly, grouped logically, and programmed with appropriate upper and lower limits. If scenes are included, they should reflect how the space is actually used: morning light filtering, afternoon heat control, evening privacy, or a media-room setting.
A well-configured system should be easy for everyone in the household or business to use. Sophisticated automation is valuable only when it remains dependable and intuitive.
Questions Worth Asking Before You Approve the Plan
Before moving into production, make sure the proposal clearly explains the selected product, fabric or finish, mounting method, control type, and scope of installation. You should also understand which concerns the solution addresses and where trade-offs remain. For example, no shade will provide a perfectly unobstructed view, complete nighttime privacy, and total blackout at the same time.
Ask how the material will perform in direct sun, whether the selected motorization fits your existing smart-home platform, and what maintenance is recommended. For exterior screens, ask about wind ratings, insect control, and how the system will be secured. For shutters, ask about material selection in high-humidity areas. Clear answers at this stage build confidence and reduce changes later.
The strongest consultations leave you with a plan that feels specific to your space, not a generic package with a custom label. When every detail has been considered – from solar exposure and fabric openness to mounting depth and automated schedules – the finished treatments become part of how the building works, not just how it looks.
