

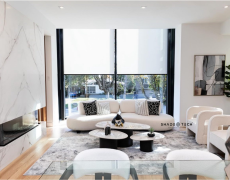
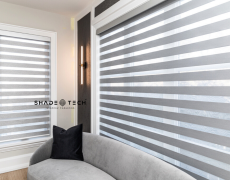
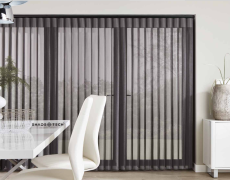
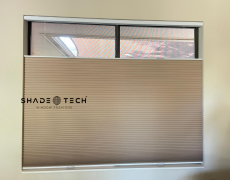

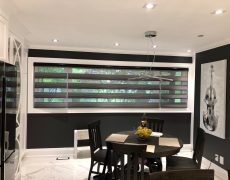
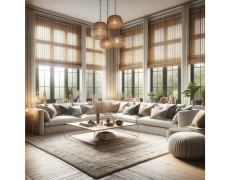
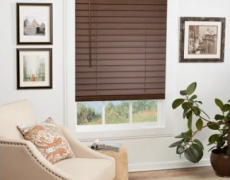






A well-planned office shade retrofit changes more than the appearance of a workplace. It can stop afternoon glare from washing out conference-room screens, reduce solar heat at perimeter desks, protect furnishings from UV exposure, and give facilities teams better control over comfort without constantly adjusting individual shades.
For Dallas-Fort Worth offices, clinics, restaurants, and hospitality spaces, the need is especially clear. Large glass elevations bring in valuable daylight, but North Texas sun can also create uncomfortable hot zones, uneven lighting, and rising cooling demand. Retrofitting shading is a practical way to improve the building people already occupy – without the expense and disruption of replacing the windows themselves.
Start an Office Shade Retrofit With Performance Goals
The right shading system begins with a clear problem statement, not a fabric sample. A west-facing executive suite has different requirements than a patient waiting room, a glass-walled conference room, or a restaurant dining area. The first question is simple: what needs to improve?
Glare control is often the priority in screen-heavy offices. Employees may lower improvised blinds all day to see monitors, then lose the daylight that makes the space feel open. Solar roller shades can filter intense light while preserving an outward view, depending on the fabric openness selected.
Heat control is another common driver. Sun-exposed glazing can make perimeter spaces noticeably warmer than interior workstations. A properly specified shade fabric helps manage solar gain before it spreads into the room. It will not replace a properly sized HVAC system, but it can reduce the strain created by direct sun and make temperatures more consistent near windows.
Privacy, UV protection, and room-darkening may matter more in other settings. Medical clinics may need patient privacy and controlled light in exam areas. Training rooms and boardrooms need reliable presentation conditions. Restaurants may want daytime glare reduction while maintaining a welcoming view. Defining the priority by room prevents a one-size-fits-all specification that looks uniform but performs poorly.
Evaluate the Windows Before Choosing Shades
A retrofit should account for the building as it exists. Window dimensions, mullion layout, ceiling height, sill depth, access, and nearby furniture all affect the appropriate shade configuration. So do existing blinds, window film, drapery tracks, and electrical conditions.
Precision measurement is particularly important for large contemporary window walls. Small inconsistencies become visible when multiple shades sit in one elevation. For conference rooms and reception areas, alignment at the top of the window line can be as important as fabric selection. Professional field measurement also identifies practical issues early, such as obstructions from sprinkler heads, door swings, HVAC diffusers, or recessed ceiling details.
Fabric should be selected for its performance as well as its color. Openness factor determines how tightly the weave is constructed. Lower openness generally provides more glare control and privacy, while higher openness allows a clearer view and more daylight. A 1% or 3% solar fabric may suit a highly exposed elevation where screen visibility is critical; a 5% fabric can work well where preserving views carries more weight.
Color influences performance, too. Darker fabrics often provide better outward visibility during daylight hours, while lighter fabrics can create a brighter interior appearance and reflect more light. The best choice depends on facade orientation, furnishings, visual goals, and how the room is used. This is why approving fabric from a small swatch alone is risky. Viewing samples against the actual glass at different times of day gives decision-makers a more accurate picture.
Choose the Right Shade Type for Each Space
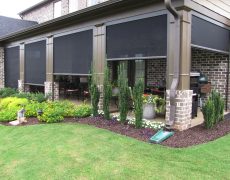
Roller shades are a strong fit for many commercial retrofits because they have a clean profile, scale well across wide windows, and support manual or motorized operation. Solar roller shades work well for general offices, lobbies, and shared work areas where daylight and views remain valuable.
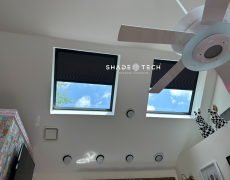
For rooms that need greater light control, blackout shades are often the better choice. They are useful in audiovisual rooms, sleep clinics, conference rooms, and spaces where presentations must be visible at any hour. Keep in mind that blackout fabric alone does not eliminate every line of light. Light can still pass around the sides of a standard roller shade. Side channels or specialized track systems may be necessary when near-darkness is the objective.
Dual-shade systems offer flexibility where needs change throughout the day. A solar shade can manage glare during business hours, while a room-darkening shade provides privacy or presentation control when needed. The added capability comes with more hardware, more planning, and a higher investment, so it is best reserved for rooms that will genuinely use both settings.
Motorization Turns Shades Into a Building Tool
Manual shades can solve a light-control problem, but automation helps ensure they are used consistently. In busy workplaces, shades are often left fully raised because no one owns the task of adjusting them. Motorized systems make the response repeatable.
A conference room can lower shades before a scheduled presentation. West-facing shades can close partway during the hottest afternoon period. Reception-area shades can raise at opening and lower after closing for privacy. These routines reduce the daily friction of managing sunlight and create a more polished experience for employees, guests, and clients.
Control options should match the workplace. Wall controls are intuitive for room-by-room use. Handheld remotes can suit private offices or smaller spaces. App-based control gives authorized staff flexibility, while centralized automation can manage grouped shades by schedule, scene, or sun position. For properties using smart-building or smart-home platforms, compatibility should be confirmed before equipment is specified rather than treated as an afterthought.
Power planning deserves the same attention as control planning. Hardwired motors are often ideal for larger projects, newly renovated offices, and windows that will operate frequently. They avoid routine battery maintenance and support a clean long-term installation. Battery-powered motors can be an excellent retrofit option where opening walls or ceilings for wiring would create unnecessary disruption. The right approach depends on access, quantity of shades, operating frequency, and the building’s renovation scope.
Plan Installation Around Business Operations
An office shade retrofit should improve the workplace without interrupting it unnecessarily. For occupied offices, installation is often scheduled in phases by floor, department, or room type. A good plan separates high-traffic spaces from quieter work zones and accounts for conference bookings, patient appointments, restaurant service hours, or tenant access rules.
Before installation, stakeholders should confirm who approves fabric, control placement, shade grouping, and automation schedules. Facilities teams should also identify any windows requiring special access equipment. High ceilings, stairwells, and furniture-heavy spaces affect the installation sequence and should not be surprises on installation day.
After the shades are mounted, commissioning matters. Each motor should be set with correct upper and lower limits. Groups should respond consistently. Schedules need to reflect actual occupancy and sunlight patterns, not a generic template. Staff should know how to override automation when a meeting, event, or weather condition calls for a different setting.
That final training step is easy to overlook, yet it protects the investment. A system that is technically capable but confusing to operate will eventually be ignored. Clear controls and thoughtfully named room groups make adoption much easier.
Avoid the Shortcuts That Create Long-Term Friction
The least expensive shade option is not always the least expensive ownership decision. Low-quality fabrics can fade or distort under sustained sun exposure. Inconsistent hardware can make a multi-window elevation look uneven. Motors and control systems that lack reliable support can become a maintenance burden for property managers.
It is also worth avoiding an all-or-nothing approach. Not every window needs the same fabric, opacity, or automation level. A carefully designed retrofit may use solar shades in open office areas, blackout solutions in conference rooms, and privacy-focused fabrics in clinical spaces while maintaining a coordinated visual appearance.
For Dallas-area projects, local measurement, manufacturing oversight, and professional installation help keep those decisions connected. ShadeoTech approaches commercial shading as a coordinated system: window conditions, fabric performance, finished appearance, motorization, and the people who will use it every day.
The best retrofit does not call attention to itself after installation. People simply notice that presentations are easier to see, desks are more comfortable in the afternoon, and the space feels controlled rather than closed off. Start with the rooms where sunlight causes the most disruption, then build a shading plan that performs as well as it looks.
