

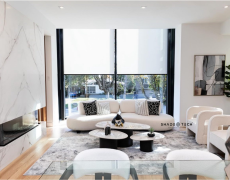
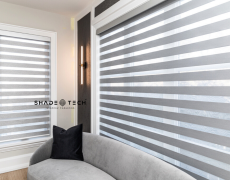
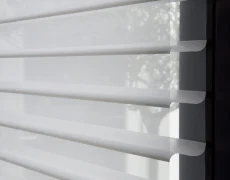
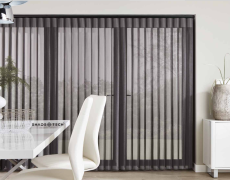







A builder blinds project is easiest to get right before drywall, paint, and furniture turn simple decisions into expensive compromises. For Dallas-Fort Worth builders, remodelers, designers, and property owners, window coverings belong in the construction conversation early – particularly when a home includes oversized glass, high ceilings, hard-to-reach windows, patio openings, or smart-home controls.
Custom blinds and shades affect more than the finished look of a room. They determine how a space manages North Texas heat, glare, UV exposure, privacy, and daily comfort. When the system is planned alongside electrical, millwork, glazing, and automation, the final result looks intentional and operates reliably.
Why a builder blinds project needs early planning
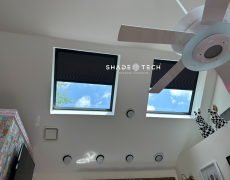
Window treatments are often treated as a late-stage decorative purchase. That approach can work for a few standard windows, but it breaks down in custom homes and commercial spaces. A shade pocket may need to be framed before drywall. Motorized systems may need low-voltage power at each opening. Wide spans may require a carefully selected fabric and tube size to prevent sagging or uneven movement.
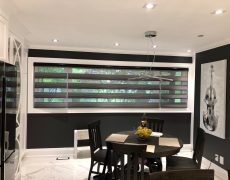
Early planning also protects the architectural details that make a project valuable. A contemporary living room with floor-to-ceiling windows can retain its clean lines when shades recess into a properly sized pocket. A clinic can keep treatment rooms private without adding exposed hardware after finishes are complete. A restaurant can control afternoon glare on a glass storefront while preserving its exterior presentation.
The practical question is not simply, “Which blind looks best?” It is, “What must this opening do, and what needs to happen during construction so it does that job well?”
Start with window purpose, not product names
Every opening has different priorities. A west-facing family room may need solar control and heat reduction. A bedroom needs dependable privacy and room-darkening performance. A media room may call for near-blackout conditions, while an office may benefit from glare control that still preserves a view.
This is why a single product throughout the property is not always the strongest choice. Coordinated fabrics and hardware can create a unified design while different shade constructions handle the distinct needs of bedrooms, living areas, patio doors, and bathrooms. The right recommendation depends on glass orientation, window dimensions, adjacent lighting, furniture placement, and how the occupants use the room.
Build the specification around performance
A well-defined scope keeps the builder blinds project moving when multiple trades are involved. Rather than specifying “motorized roller shades” broadly, establish the level of privacy, light filtration, control method, mounting condition, and finish required at each area.
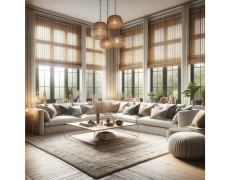
Solar shades are a strong option for view-facing spaces because they reduce glare and soften harsh sunlight without fully closing off the outdoors. Openness factor matters here. A more open weave generally provides a clearer view and admits more light, while a tighter weave increases daytime privacy and solar control. Neither is universally better. The choice should reflect the exposure and the desired experience inside the room.
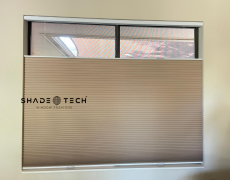
For bedrooms and media rooms, blackout roller shades, dual-shade systems, or room-darkening cellular shades can provide better control. True blackout performance also depends on side gaps, top coverage, and the mounting method. A blackout fabric alone cannot eliminate every edge of light if it is installed as an exposed shade outside the window opening.
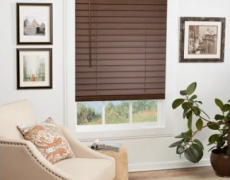
Shutters and custom blinds can be a better fit where architectural texture, adjustable louvers, or a more traditional finish is desired. Their value is often visual as much as functional, but the material still matters. High-humidity rooms, sun-heavy exposures, and commercial environments each place different demands on durability and maintenance.
Account for Dallas-Fort Worth sun and heat
North Texas windows work hard. Strong solar exposure can make a room uncomfortable long before the thermostat catches up, and it can fade flooring, upholstery, artwork, and wood finishes over time. Interior shades do not replace properly specified glass, but they provide a responsive, occupant-controlled layer of solar management.
Motorized schedules are especially useful on east- and west-facing elevations. Shades can lower during the hottest glare periods and rise later to restore views and daylight. In a commercial setting, this creates a more consistent experience for staff and guests without asking someone to adjust every window by hand.
Fabric color and openness affect performance, but there is a trade-off. Darker solar fabrics can improve outward visibility during the day, while lighter fabrics may better reflect heat and complement a brighter interior palette. Looking at physical samples in the actual room is more useful than judging from a small online swatch, especially when the window is large or strongly exposed.
Plan power and controls before the walls close
Motorization should feel effortless after installation, not complicated because power and control decisions were deferred. Battery motors offer flexibility for finished homes and retrofit projects, particularly where access to electrical wiring is limited. They also avoid visible power cords and can be an excellent option for smaller groups of shades.
Hardwired low-voltage systems are often the better long-term choice for new construction, major renovations, large shade counts, and inaccessible windows. Power can be concealed, charging is eliminated, and centralized control is easier to organize. The trade-off is coordination: wiring paths, transformer locations, access panels, and trim details must be confirmed before construction advances.
For a smart-home installation, identify the intended ecosystem early. Shade controls can be designed to work with Alexa, Google Home, Apple HomeKit, and Matter-enabled systems, but dependable integration requires a clear plan for hubs, network coverage, electrical locations, and programmed scenes. “Good morning,” “movie time,” and “away” scenes are simple in concept. Their reliability depends on the details behind the wall and inside the control system.
Do not overlook manual operation and local control. A wall keypad, handheld remote, or discreet pull option can still be valuable when a phone is unavailable, a guest is using the room, or a commercial team needs a straightforward operating method.
Coordinate measurements with the construction schedule
Preliminary measurements are useful during design and budgeting, but final production measurements should happen after window installation and once openings are stable. Drywall returns, trim profiles, tile, countertops, and millwork can all change the available mounting space. A fraction of an inch can affect bracket placement, shade width, and alignment across a wall of windows.
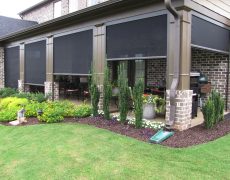
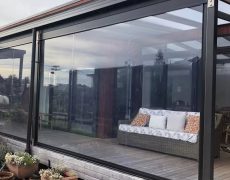
For recessed shades, confirm the pocket dimensions, fascia strategy, and service access before fabrication. For exterior screens, verify structural mounting surfaces, drainage conditions, wind exposure, and clearances around doors and hardware. For shutters, confirm that handles, locks, and window cranks will remain usable after installation.
This coordination is especially valuable for builders managing compressed timelines. Ordering based on incomplete conditions can create rework. Waiting until the final walk-through can delay occupancy. The efficient path is a staged process: design coordination, rough-in verification, final measurement, local production, installation, and control programming at the appropriate milestones.
Installation quality is part of the finished product
A premium shade can still look ordinary when brackets are inconsistent, hems are not level, or fabric alignment is overlooked. On large contemporary windows, minor differences become visible immediately. Professional installation is where precise measurements, mounting surfaces, hardware selection, and final adjustment come together.
The same standard applies to automation. Each shade should travel smoothly, stop at the correct limits, respond to its assigned control, and operate as intended within scenes. The installer should also confirm that occupants understand daily use, charging expectations where applicable, and the practical steps for manual overrides.
ShadeoTech supports this level of coordination through local Texas manufacturing, professional installation, and smart-home setup. That direct model gives builders and homeowners a clearer path from early specifications to finished operation, without treating custom shades as an afterthought handed off between unrelated vendors.
Give the project a final functional review
Before turnover, operate every shade at different times of day if possible. Check sightlines from seating areas, verify privacy after dark, and watch for glare on televisions, work surfaces, or reception desks. Confirm that window and door hardware remains accessible, especially around patio doors and tilt-in windows.
For motorized systems, test groups, schedules, voice commands, and app controls with the actual network in place. A system that moves correctly during an installer test still needs a homeowner or facility manager who knows how to use it confidently. That short review prevents unnecessary service calls and makes the technology feel like a genuine improvement from the first day.
A thoughtfully planned builder blinds project gives a property a quieter kind of luxury: rooms stay more comfortable, sunlight is controlled on command, and the window treatment belongs to the architecture rather than competing with it.
