

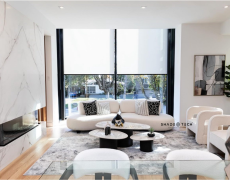
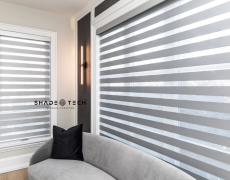
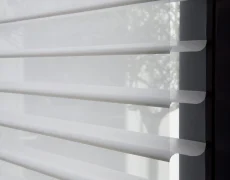
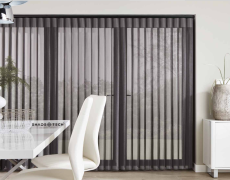

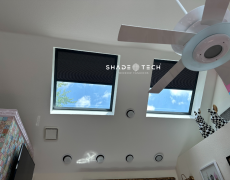


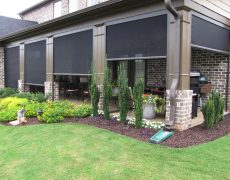

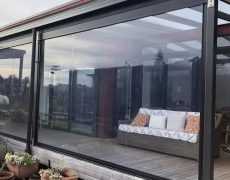



A clinic shade example is most useful when it starts with the real pressures medical teams face every day: afternoon glare on exam-room monitors, patients sitting beside hot windows, privacy concerns after dark, and staff adjusting the same blinds repeatedly. In a Dallas-Fort Worth clinic, window treatments are not a finishing touch. They are part of a comfortable, professional, and efficient care environment.
Consider a modern family practice with a glass-front waiting room, perimeter exam rooms, and a staff work area facing the west sun. The right shade plan does more than make the space look finished. It protects patients from harsh light, reduces heat gain, improves screen visibility, and gives the practice a more controlled appearance from opening through closing.
A Clinic Shade Example for a Modern Medical Office
Imagine a 6,500-square-foot clinic in North Texas with floor-to-ceiling windows across its reception area and several smaller windows in exam rooms. The building receives direct sun from late morning into the afternoon. Before installing custom shades, the staff deals with glare at the front desk, uncomfortable temperatures near the windows, and a waiting room that feels exposed after sunset.
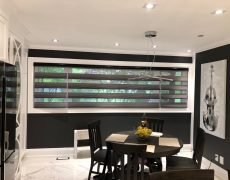
A practical treatment plan could pair solar roller shades in the public-facing areas with more private light-filtering or blackout shades in clinical rooms. The reception area receives a 3% or 5% openness solar fabric, selected based on the orientation of the glass and the view outside. This fabric softens daylight and reduces glare while preserving a degree of outward visibility. Patients still see the landscape rather than a fully closed wall, but the space no longer feels like it is sitting under direct Texas sun.
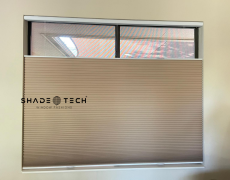
In exam rooms, dual shades may be the stronger choice. A light-filtering roller shade provides soft daytime light and maintains a calm visual finish. A second room-darkening shade gives clinicians greater control for examinations, imaging review, minor procedures, or conversations requiring added privacy. The design remains clean because both fabrics can be integrated into one custom bracket system rather than competing with bulky retail blinds.
For the staff workroom and billing area, motorized solar shades can lower automatically during the brightest part of the day. This protects monitors from reflected light and limits the constant interruption of manual adjustments. The result is a more consistent workspace without asking employees to manage window coverings throughout a busy schedule.
What Makes This Example Work
The most effective clinic shading plans balance four priorities: privacy, daylight, thermal comfort, and operational control. A solution that excels in only one category can create problems in another. Fully opaque shades, for example, may maximize privacy but make a waiting room feel closed off if used all day. Very open solar fabrics preserve the view but may not provide enough screening for a ground-level exam room.
That is why fabric selection should be tied to the specific room and window exposure, not chosen from a single showroom sample. North-facing windows often need a different approach than west-facing glass. A clinic near a busy parking lot may require more daytime privacy than one on an upper floor. Treatment rooms that rely on monitors or specialized equipment may need stronger glare control than administrative offices.
Color matters as well. Neutral fabrics in white, warm gray, soft taupe, or charcoal generally support a polished healthcare environment without feeling sterile. Lighter fabric colors can reflect more solar energy, while darker solar fabrics may offer better outward visibility depending on lighting conditions. The best selection depends on the building facade, interior finishes, desired level of brightness, and the amount of direct sun reaching the glass.
Reception and Waiting Areas
Waiting rooms set the tone before a patient speaks with anyone. Shades in this space should reduce discomfort without making the clinic feel dark or overly corporate. Solar roller shades are often a strong fit because their minimal profile works well with large contemporary windows and clean architectural lines.
Motorization is especially valuable in a reception area with tall or wide glass. Instead of leaving shades in one fixed position all day, staff can use scheduled scenes. Shades can lower before the afternoon sun reaches the seating area, raise in the morning to welcome natural light, and close at the end of the day for privacy. This creates a more intentional guest experience while reducing heat and glare during the busiest hours.
Exam Rooms and Consultation Spaces
Exam rooms need flexible privacy, not just light control. Patients should feel protected from outside visibility, particularly in ground-level spaces or rooms facing neighboring buildings. Light-filtering fabrics obscure direct views while keeping rooms visually comfortable during daytime appointments.
Room-darkening fabrics are appropriate when clinicians need to control visual conditions more completely. They are useful for ultrasound consultations, visual screenings, migraine-sensitive patients, or any room where ambient light affects care or patient comfort. Full blackout performance depends on the shade type, side gaps, and window details, so it should be specified carefully rather than assumed.
Staff Areas and Clinical Workstations
The operational value of shades is often clearest in spaces patients never see. A window behind a monitor can cause eye strain and make documentation harder. Sun hitting a medication-prep counter can create unnecessary heat and discomfort. Automated shades help keep these zones usable throughout the day.
For larger practices, shades can be grouped by zone. Reception may operate on one schedule, west-facing exam rooms on another, and staff work areas on a third. A wall keypad offers quick local control, while an app or smart-home platform can manage schedules, scenes, and adjustments from a central point.
Why Motorized Shades Fit Clinic Operations
Manual shades are familiar, but they introduce inconsistency. One room may be left fully open in the afternoon, another completely closed, and a third adjusted halfway based on who was last in the space. In a clinic with multiple rooms and rotating staff, that inconsistency affects comfort and presentation.
Motorized shades give the practice repeatable control. A scheduled system can respond to the building’s daily solar pattern without relying on staff memory. For a medical office, that can mean lowering shades on west-facing windows at 2:30 p.m., raising them after direct sun passes, and closing public-facing areas at the end of the day.
The trade-off is that motorization requires proper planning. Power access, control method, window dimensions, and installation conditions should be evaluated before fabric is ordered. Battery-powered systems can be a good fit where wiring is impractical, while hardwired solutions are often preferable in new construction, larger commercial installations, or high-use environments. The right option depends on access, scale, and the clinic’s long-term operating needs.
Installation Details That Protect the Finished Result
Medical offices benefit from a precise measurement and installation process. Windows that appear identical can vary enough to affect shade alignment, light gaps, and bracket placement. This is especially true in commercial spaces with aluminum frames, deep sills, irregular drywall returns, or extensive glazing.
Professional measurement determines whether shades should mount inside the frame, outside the opening, or above the window line. An outside mount can provide better coverage and more privacy in certain exam rooms. An inside mount may create the cleaner, built-in appearance preferred in reception areas. Neither approach is automatically better.
Fabric durability also deserves attention. Commercial-grade materials should hold up to daily use, resist fading from intense UV exposure, and remain easy to clean. In patient-facing spaces, cordless motorized systems also remove hanging cords and maintain a cleaner visual line.
For Dallas-area practices, local manufacturing and installation can reduce the disconnect between design decisions and field conditions. ShadeoTech can coordinate measurement, custom fabrication, installation, and automation setup as one accountable process, which is particularly valuable when a clinic has large windows, multiple room types, or a firm opening deadline.
Planning Your Own Clinic Shade Project
Start with the moments when the building is least comfortable. Ask where patients squint, where staff close blinds every afternoon, where screens are hardest to read, and which rooms feel too exposed after sunset. Those answers identify the windows that need the most attention first.
Then consider how each room should function. A waiting room may need filtered daylight and view preservation. An exam room may need privacy and a softer atmosphere. A consult room may need room-darkening capability on demand. By assigning a clear job to every shade, the project avoids the common mistake of applying one fabric and one control style across an entire clinic.
The best clinic shade example is not defined by a single product. It is a coordinated system that makes patients more comfortable, helps staff work with fewer distractions, and keeps the facility looking composed at every hour. When the sun shifts across the building, the shades should already know what to do.
